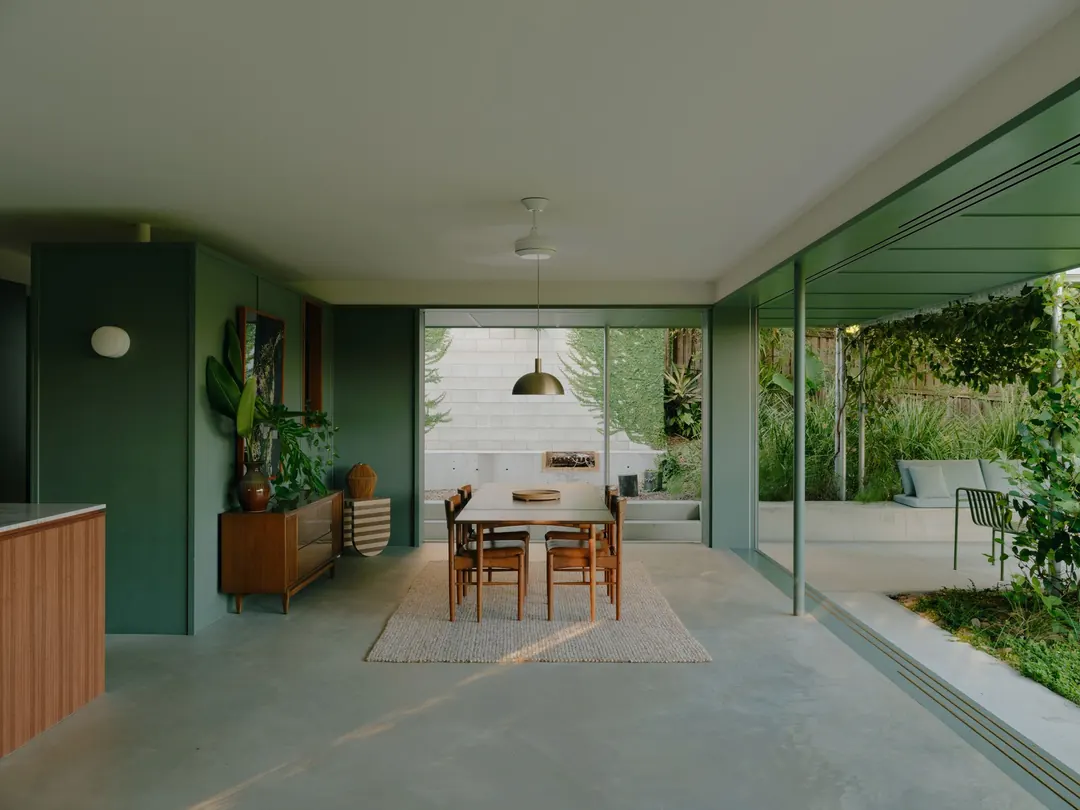
The mid-century dining room under the house, with green joinery, a timber sideboard and glass opening to the garden

Two eras, one house.

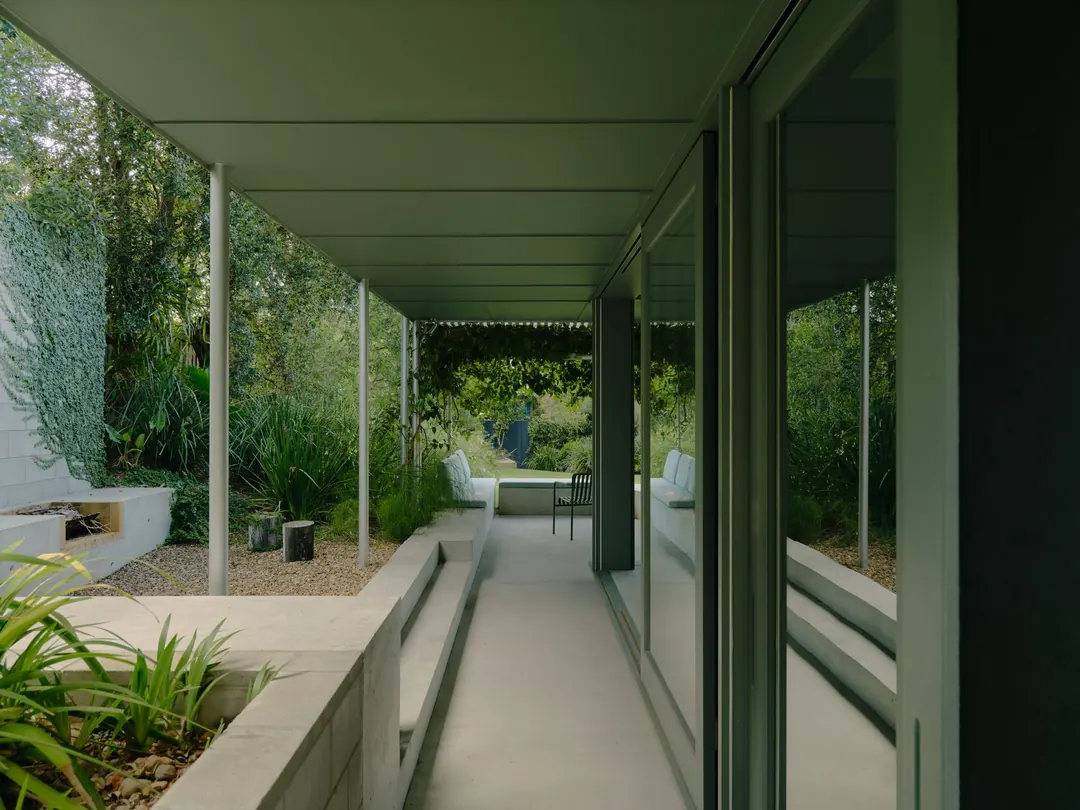
A Queenslander up top, a mid-century level built in underneath, and the garden wrapped around both.

The dining room, underneath.

The old Queenslander stayed on top. A mid-century level was built in underneath it.

What is a Queenslander? A timber house raised on stumps, built for Queensland's heat, with high ceilings, deep verandahs and walls of VJ boards (vertical-joint timber lining).

Ours keeps all of that upstairs. Underneath, a mid-century level opens straight onto the garden, in tonal sage and deep greens.

Up top.

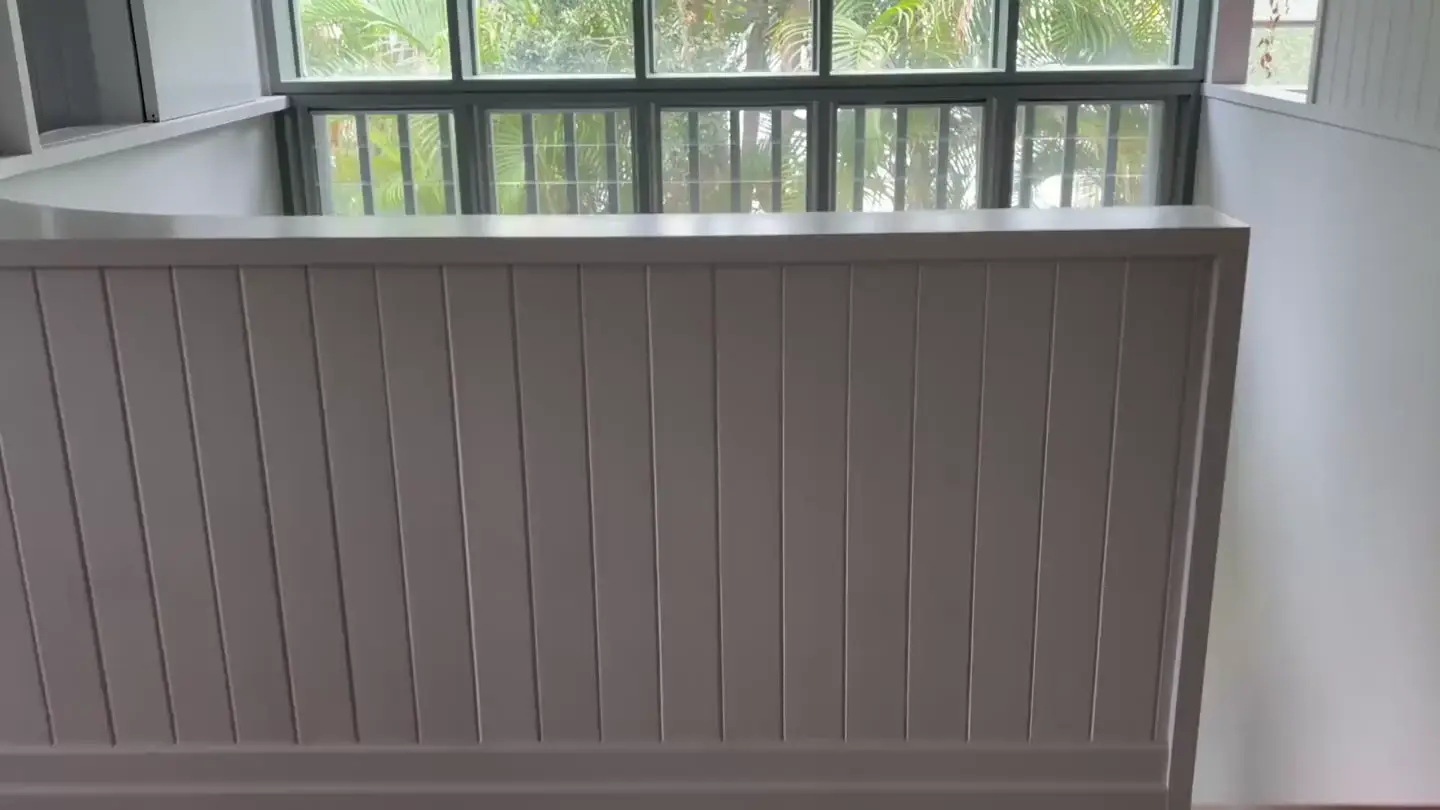
The original Queenslander: VJ walls, timber floors, sash windows and light that moves across the boards all day.
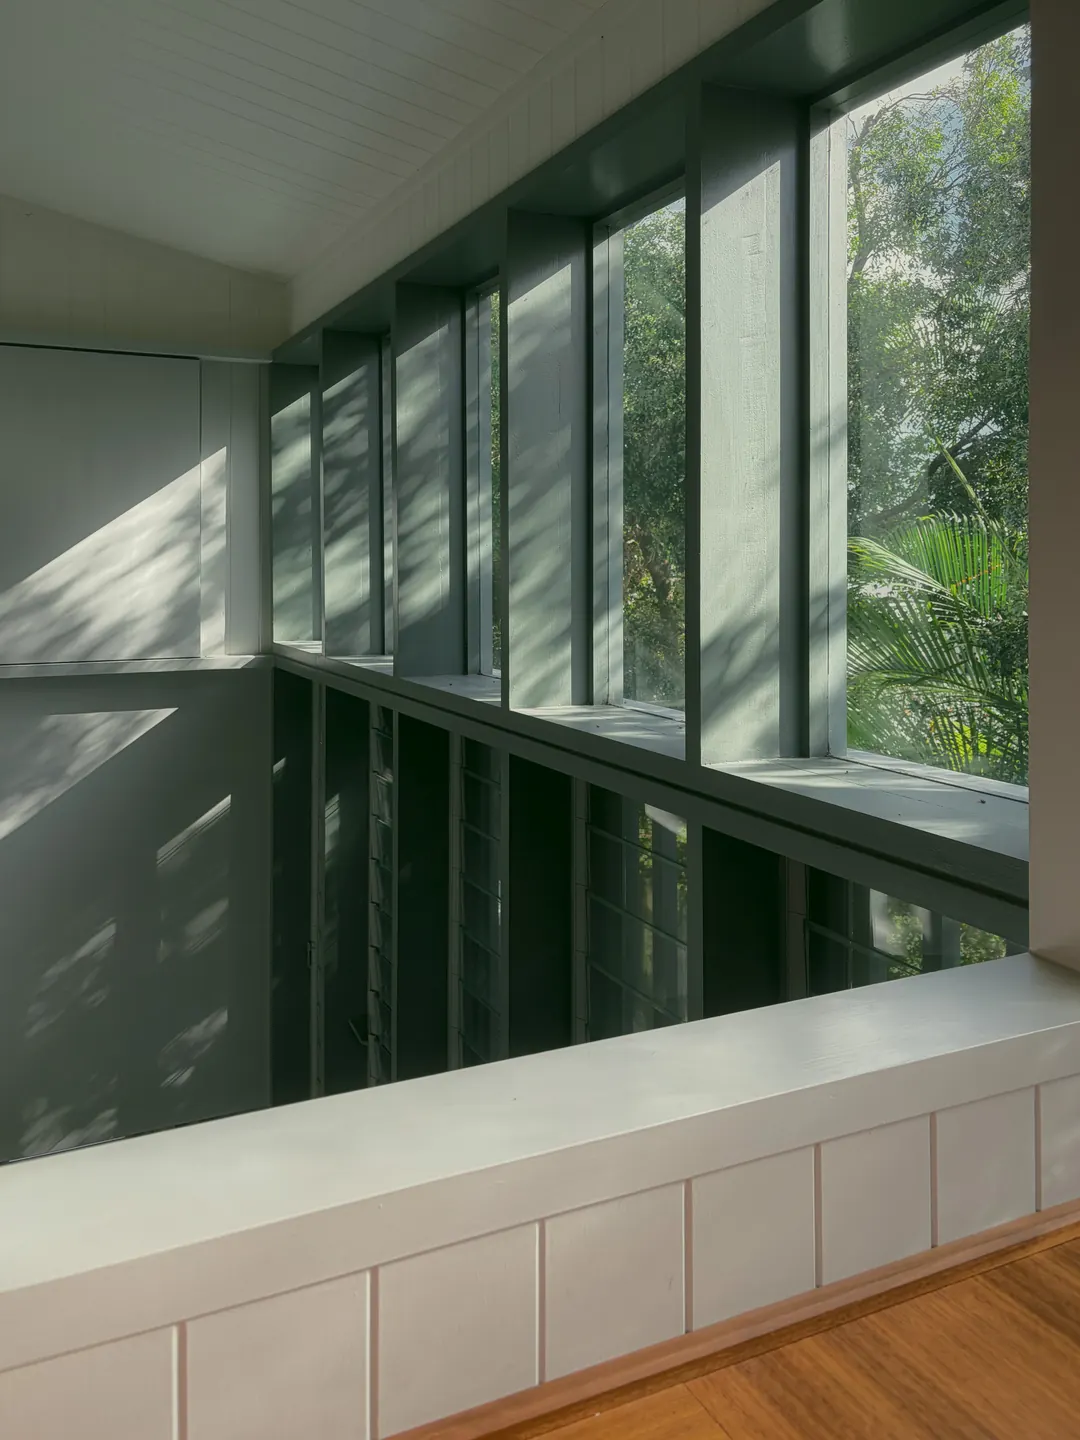
Dappled light on white VJ walls beside a run of tall windows over the stair void
The light wellTall windows over the stair, with the trees right outside.
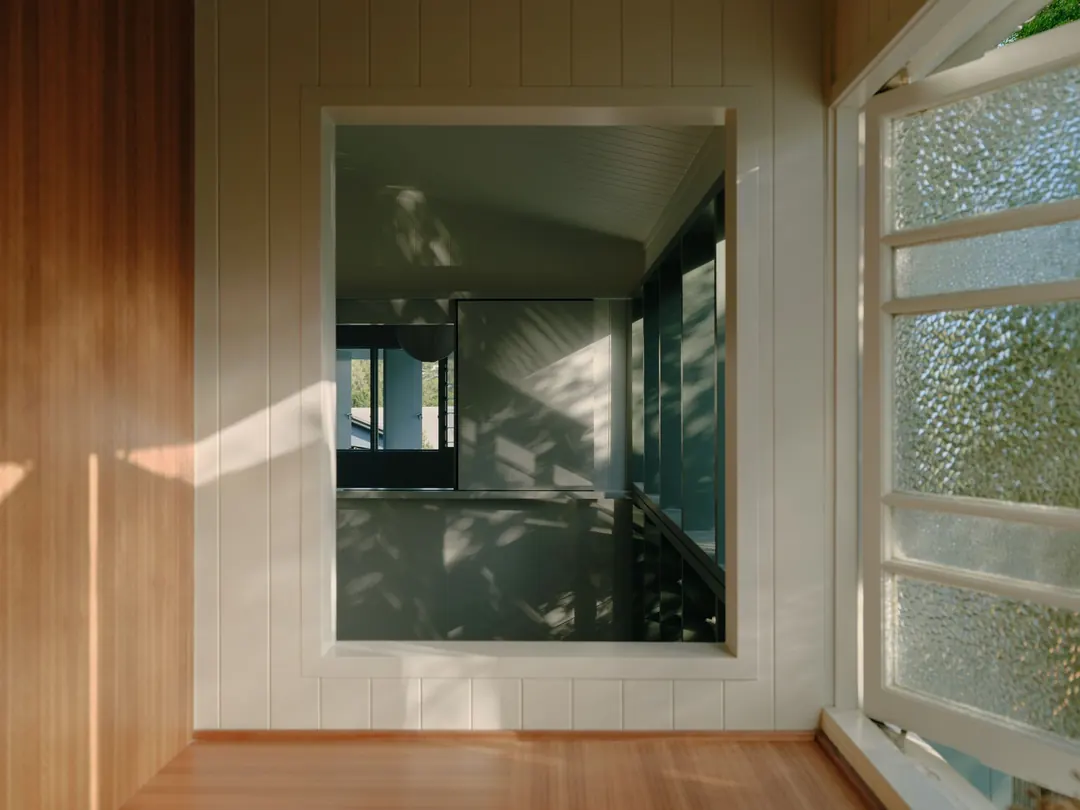
An internal window in a VJ-lined room, framing the stair void, beside an open casement of textured glass
Looking throughAn internal window frames the stair.
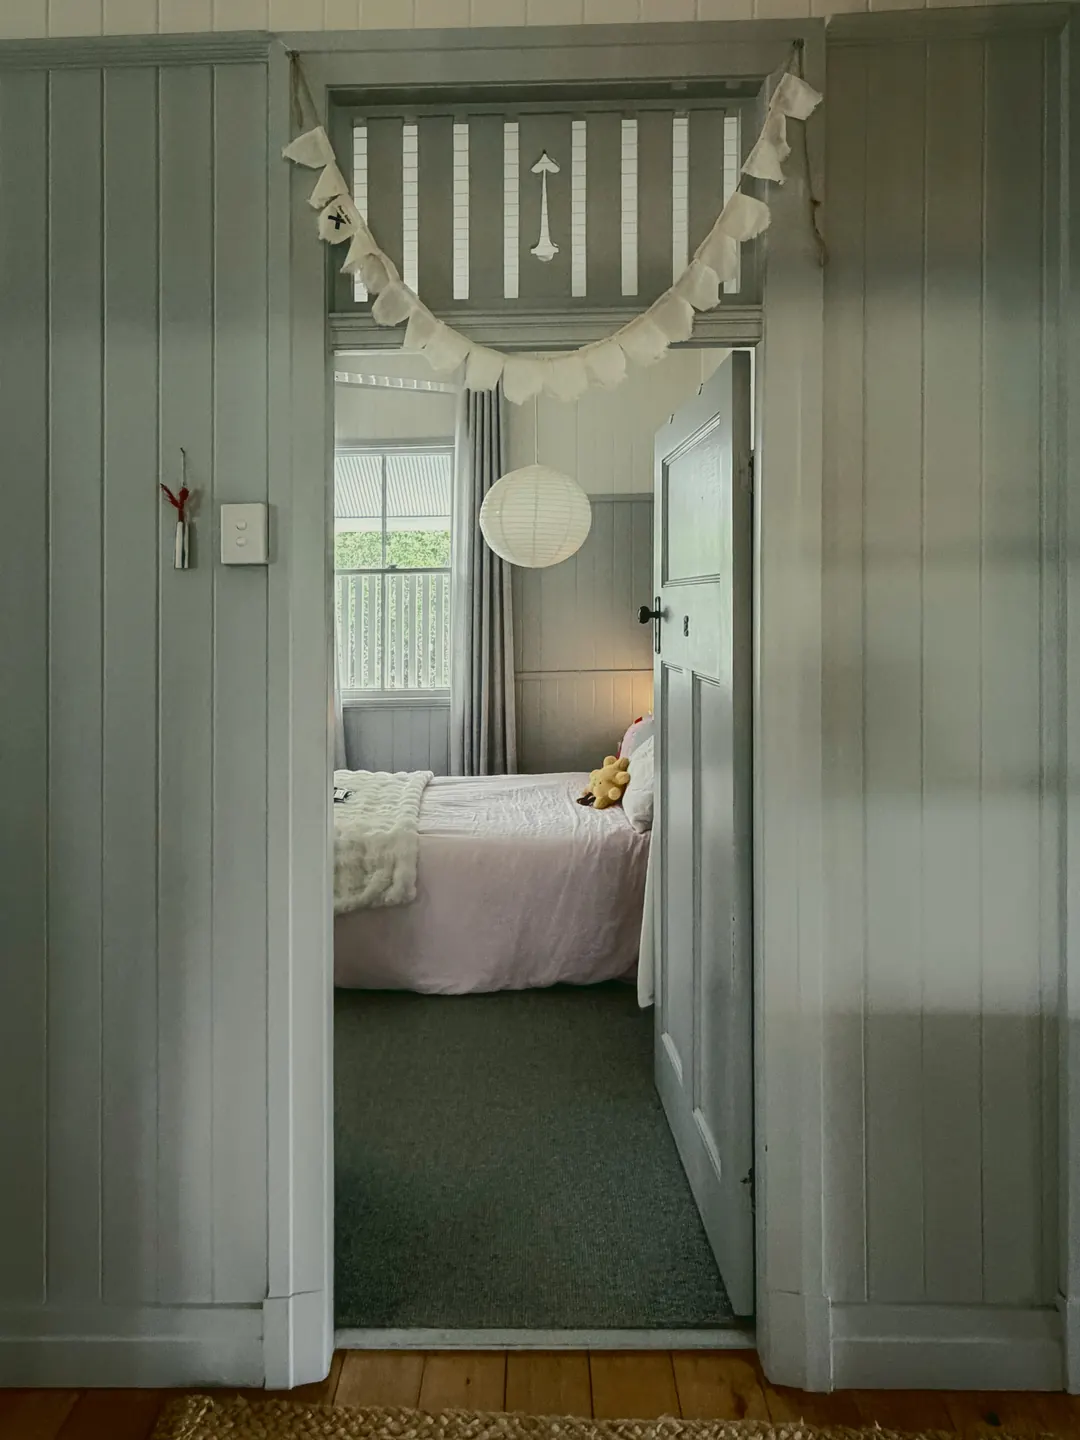
A bedroom glimpsed through a VJ doorway with fretwork above it
FretworkFretwork above a bedroom door.
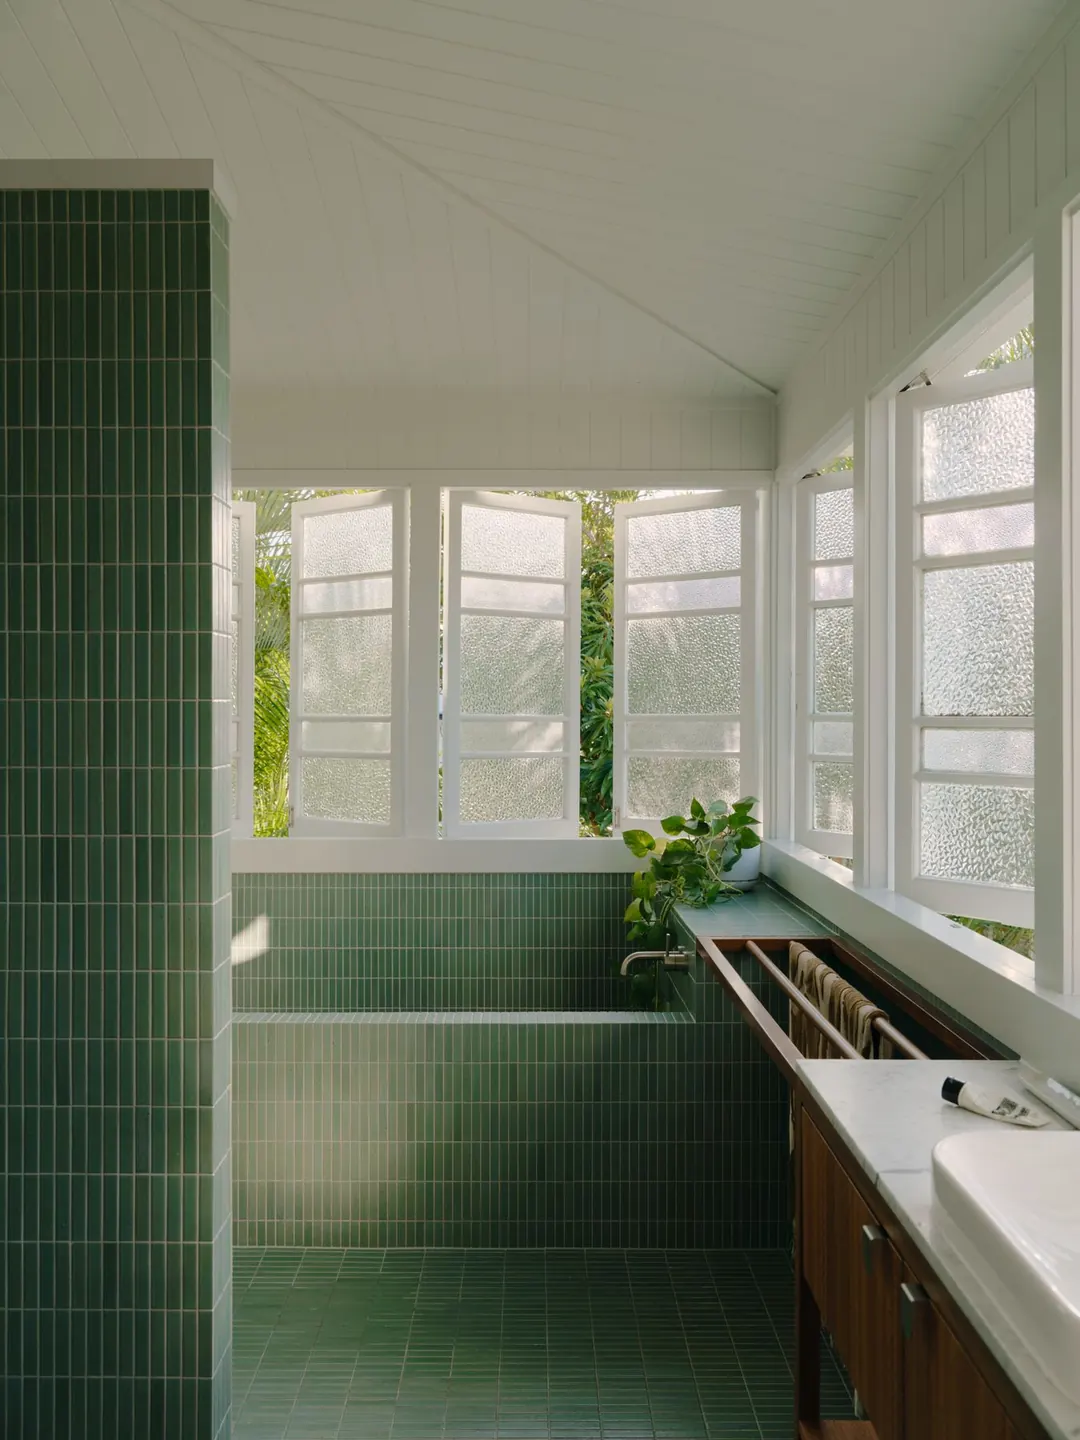
Upstairs bathroom in green finger tiles, with a tiled bath beneath a run of casement windows
Green bathroomFinger tiles and a tiled bath under the windows.
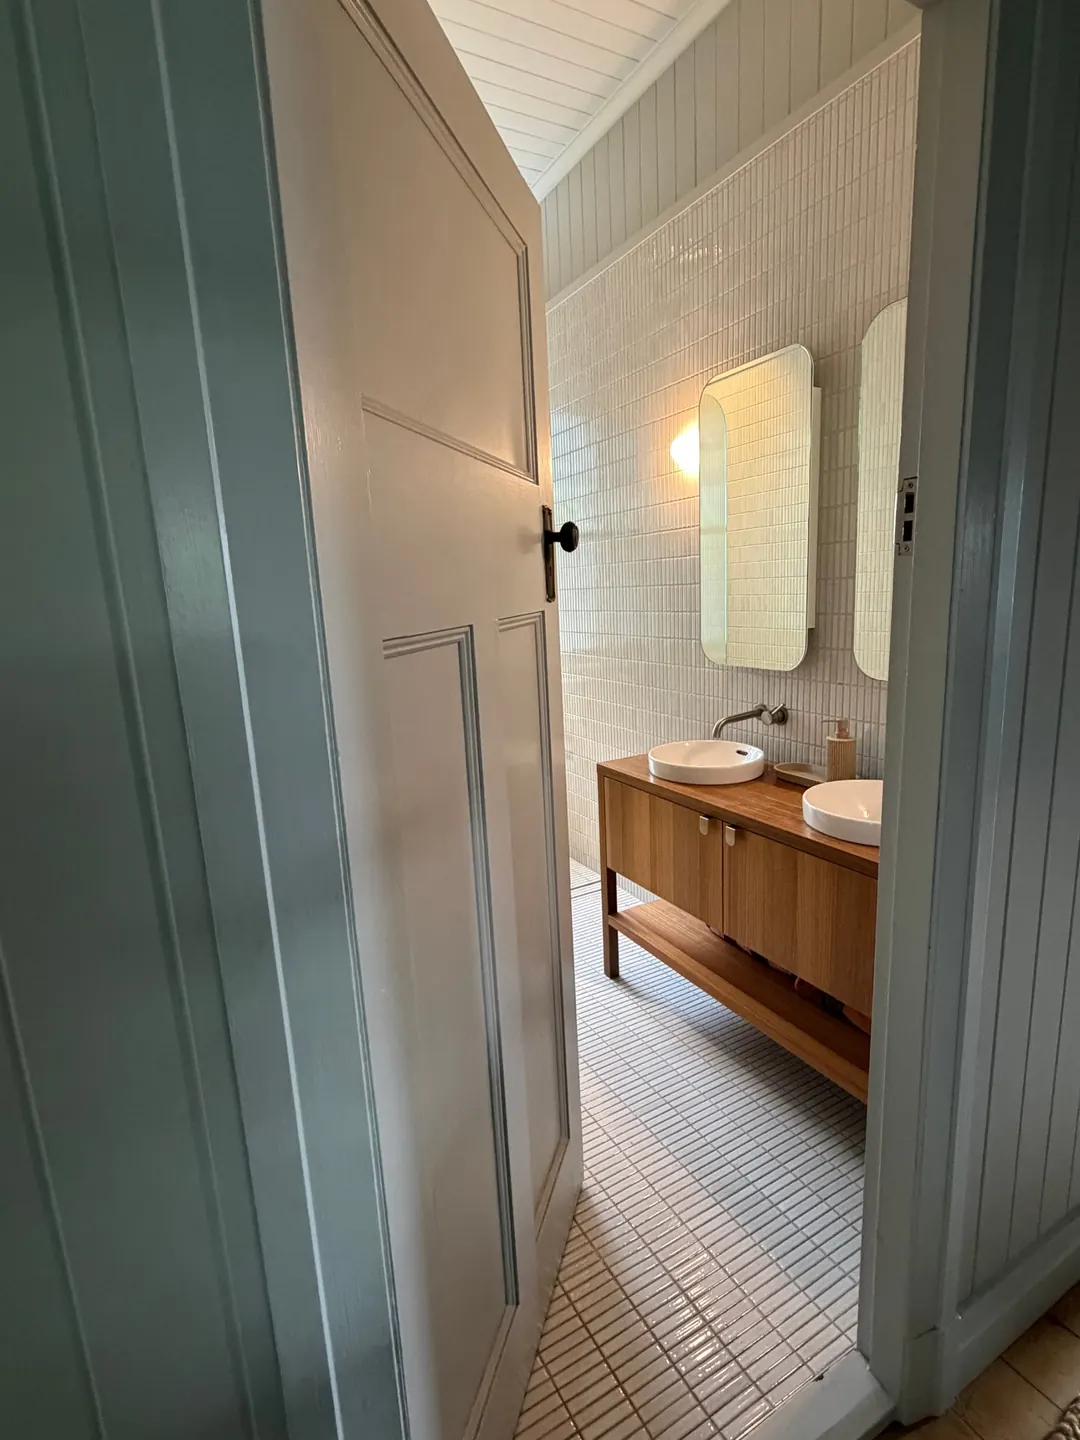
Looking through a panelled door into a bright white bathroom in Japanese finger tiles, with a spotted gum vanity, two round basins and rounded mirrors
Bright white bathroomArtisanal Japanese finger tiles span the floor and walls, complemented by spotted gum joinery.
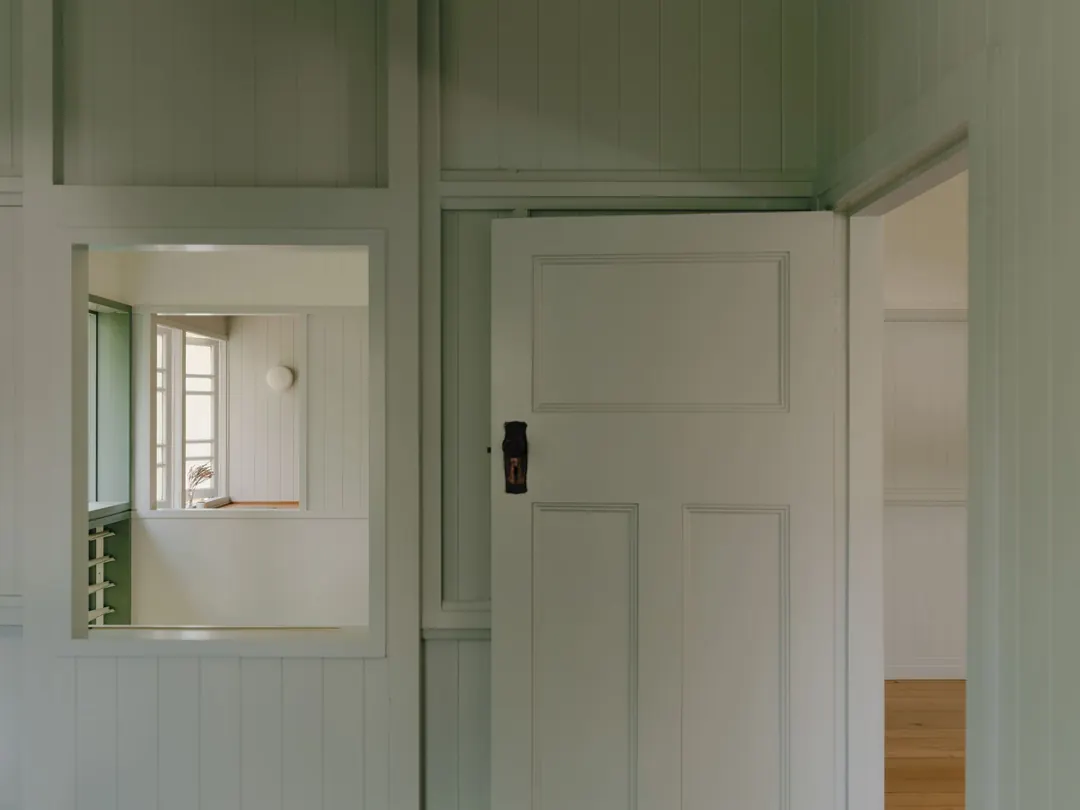
A VJ-lined hall with a panelled door and an internal window
The hallPanelled doors, VJ boards and an internal window.
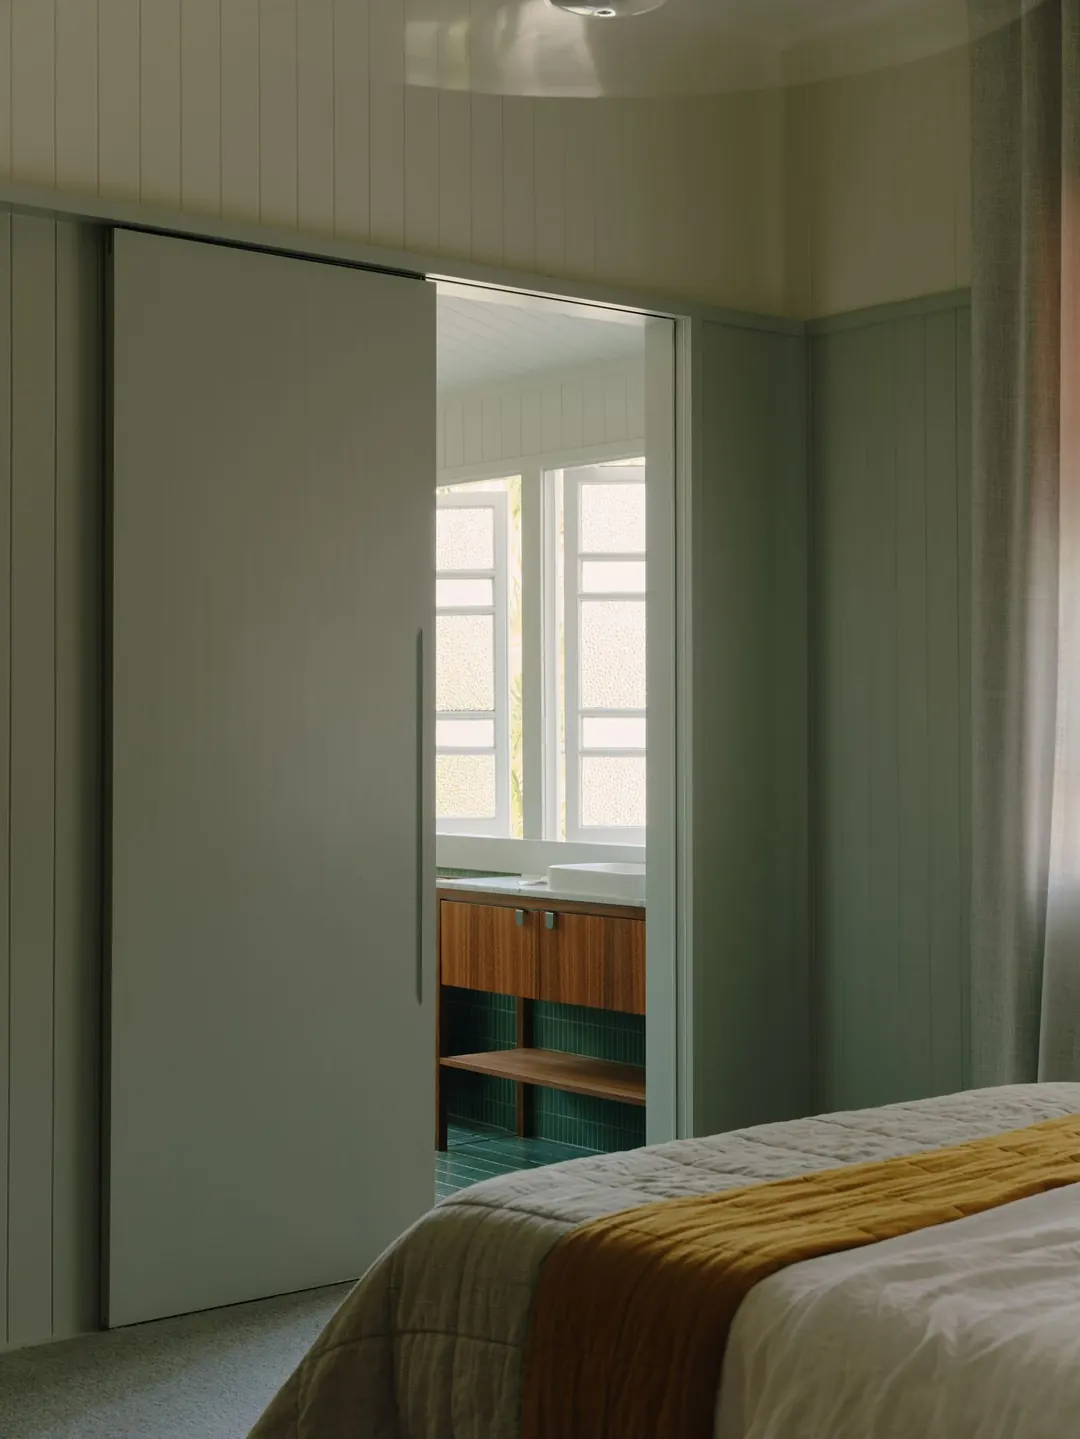
Main bedroom with a quilted coverlet, a mustard throw and a sliding door
The main bedroomA quilted coverlet and a mustard throw.

Between the levels.

Keep scrolling to look down through the house. The stair drops from the old Queenslander straight into the indoor garden.
Underneath.

Built in under the original house: polished concrete, spotted gum, dark green joinery, cane, teak and a Schumer radiogram, with every room opening onto the garden.
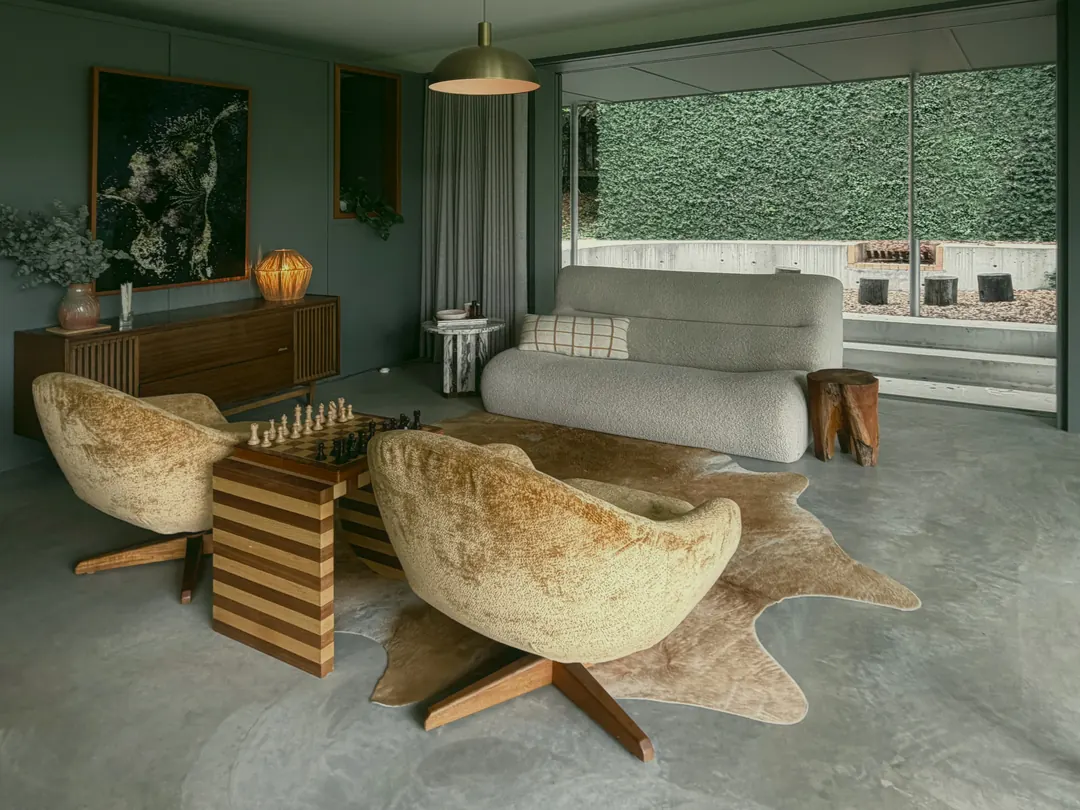
The garden room: swivel armchairs and a striped chess table on a cowhide rug, a boucle sofa and the creeper wall beyond the glass
The garden roomSwivel chairs, a chess table and the creeper wall through the glass.
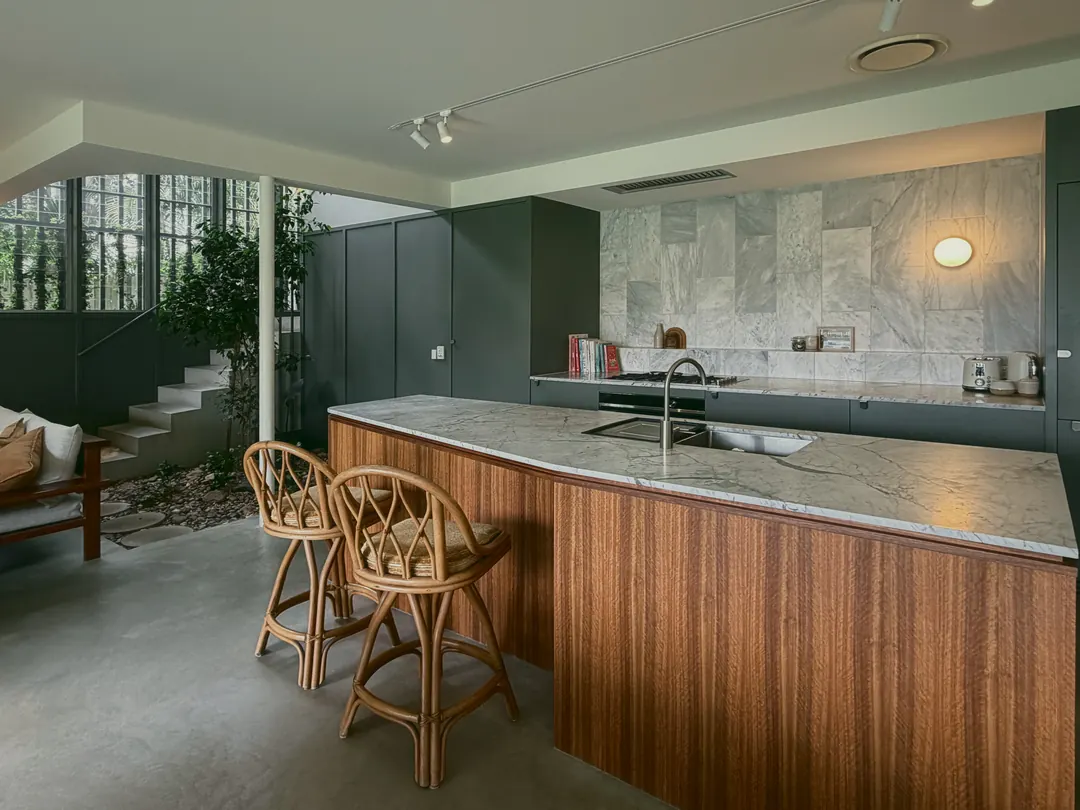
Kitchen island clad in spotted gum with a marble top and rattan counter stools
KitchenA spotted gum island with a marble top.
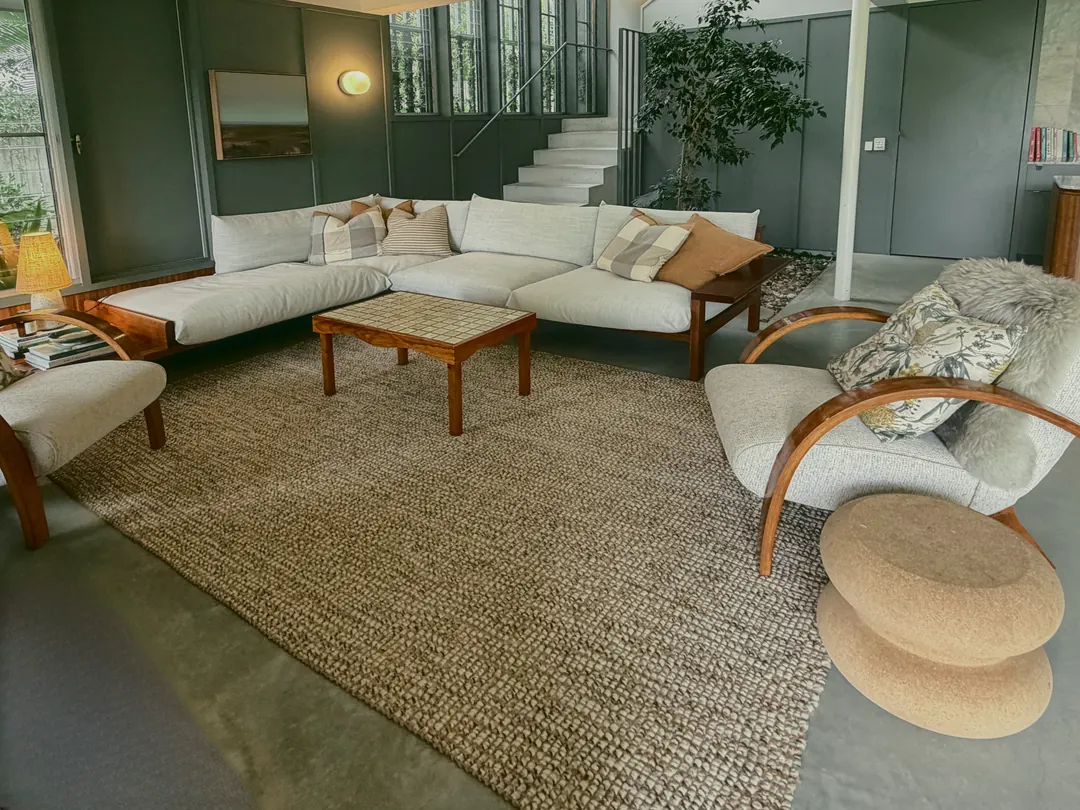
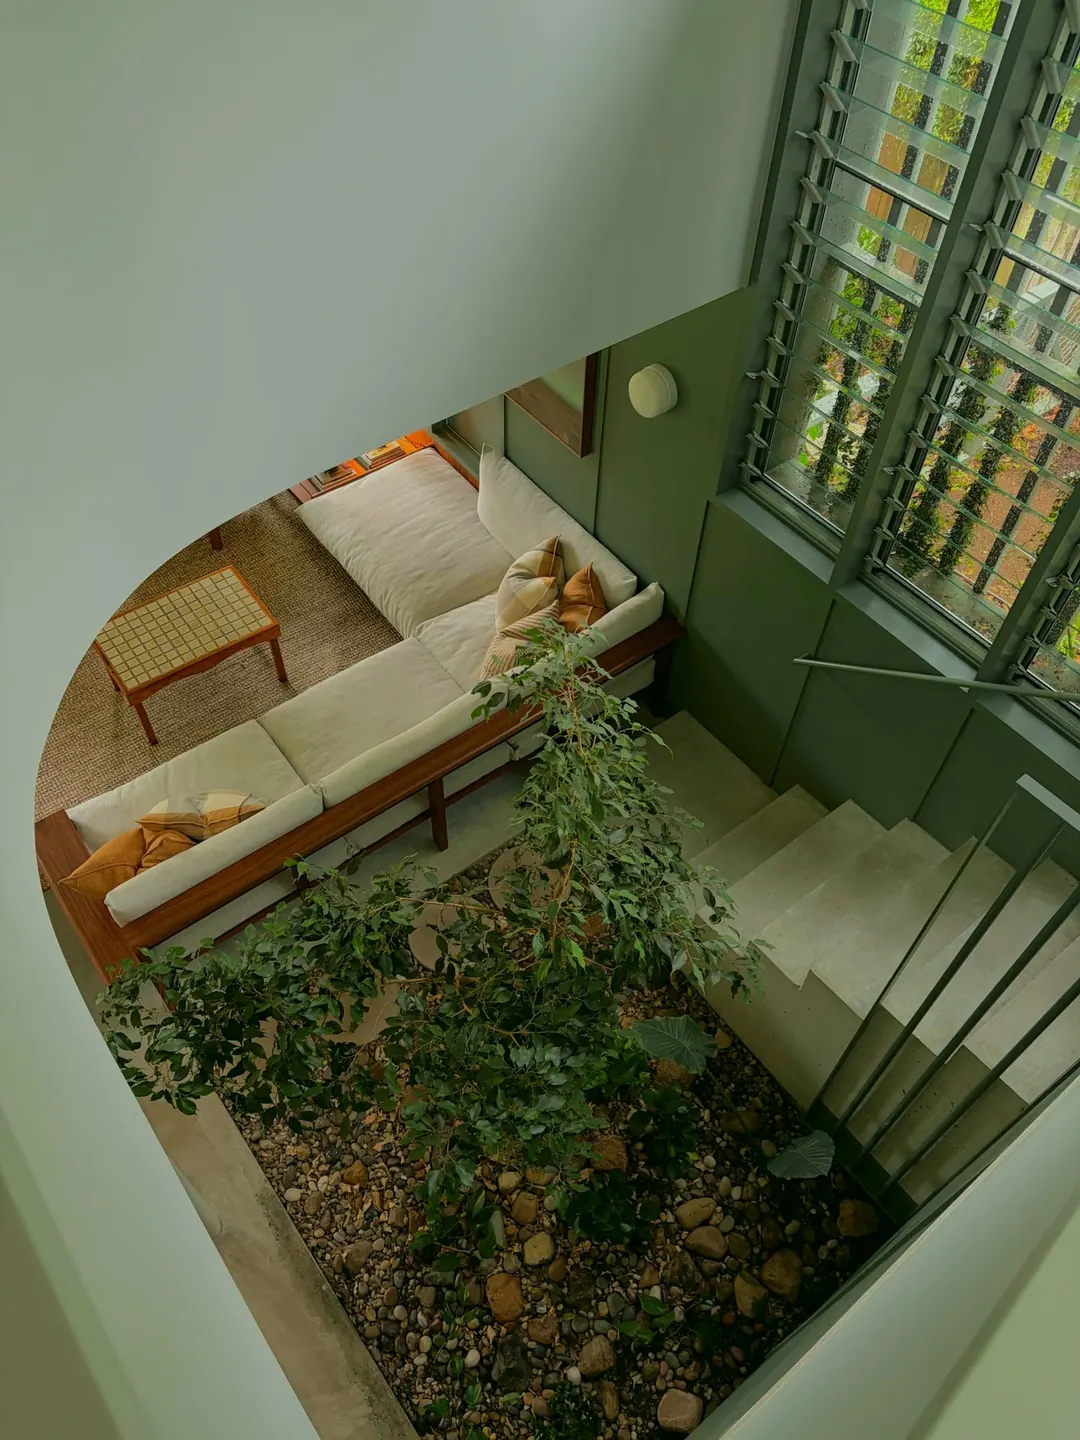
A white sofa on a timber frame, a tiled coffee table and bentwood armchairs on a jute rug, beside the indoor garden and stair
The loungeBeside the indoor garden, at the foot of the stair.
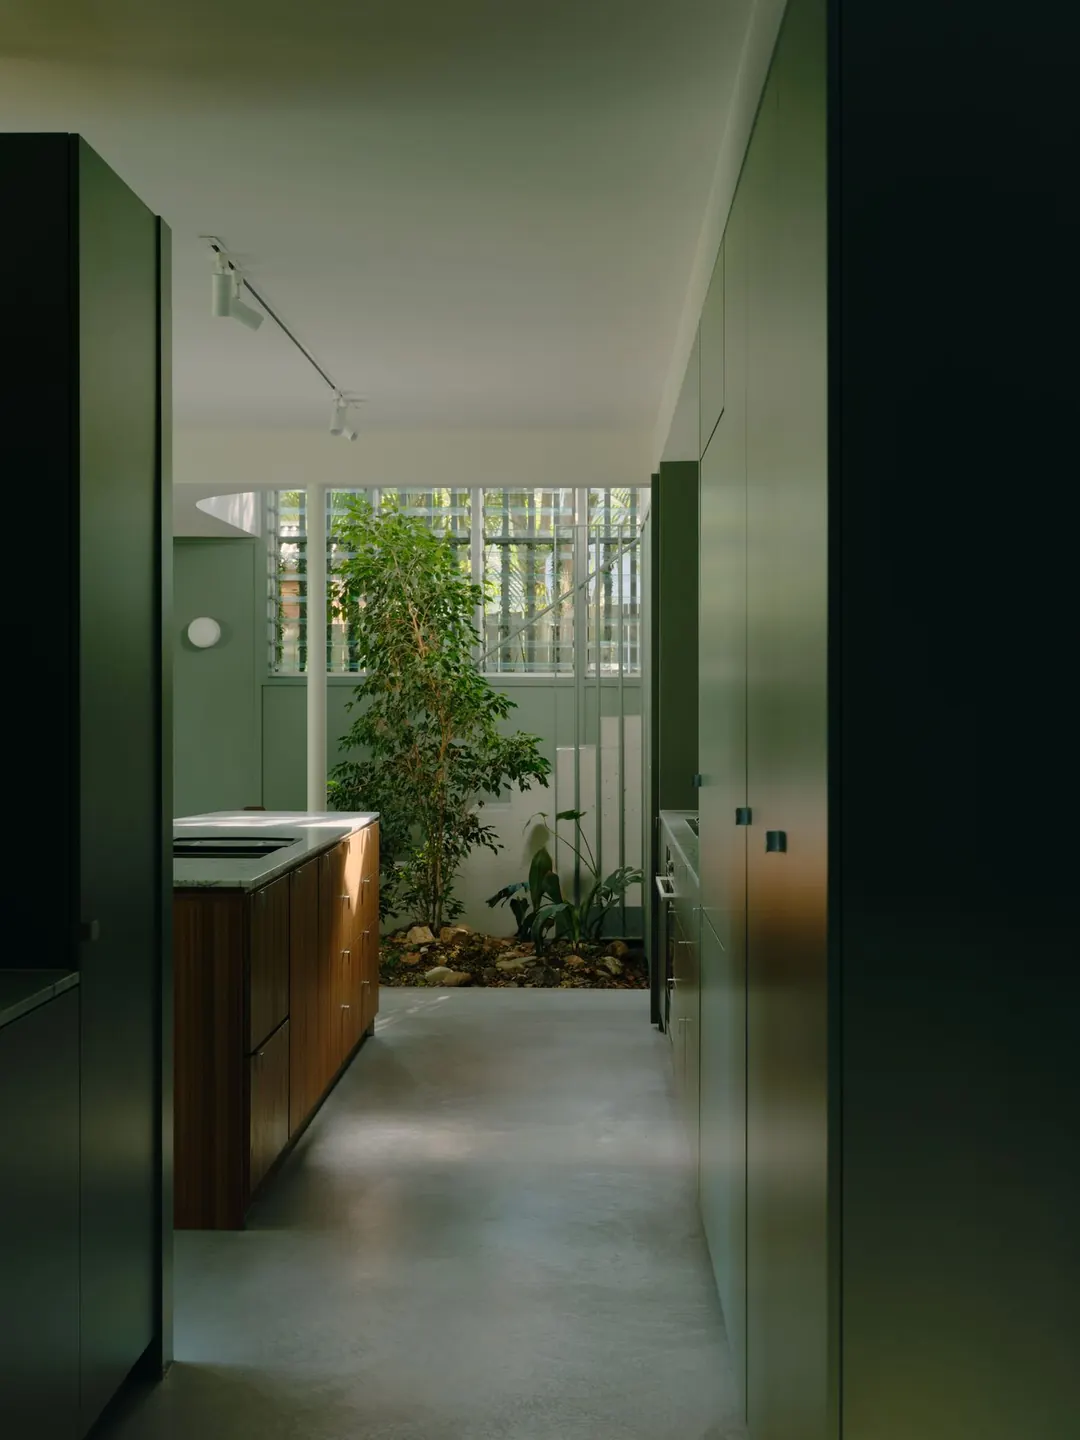
The galley side of the kitchen in dark green joinery, looking through to the indoor garden
GalleyDark green joinery, looking out to the indoor garden.
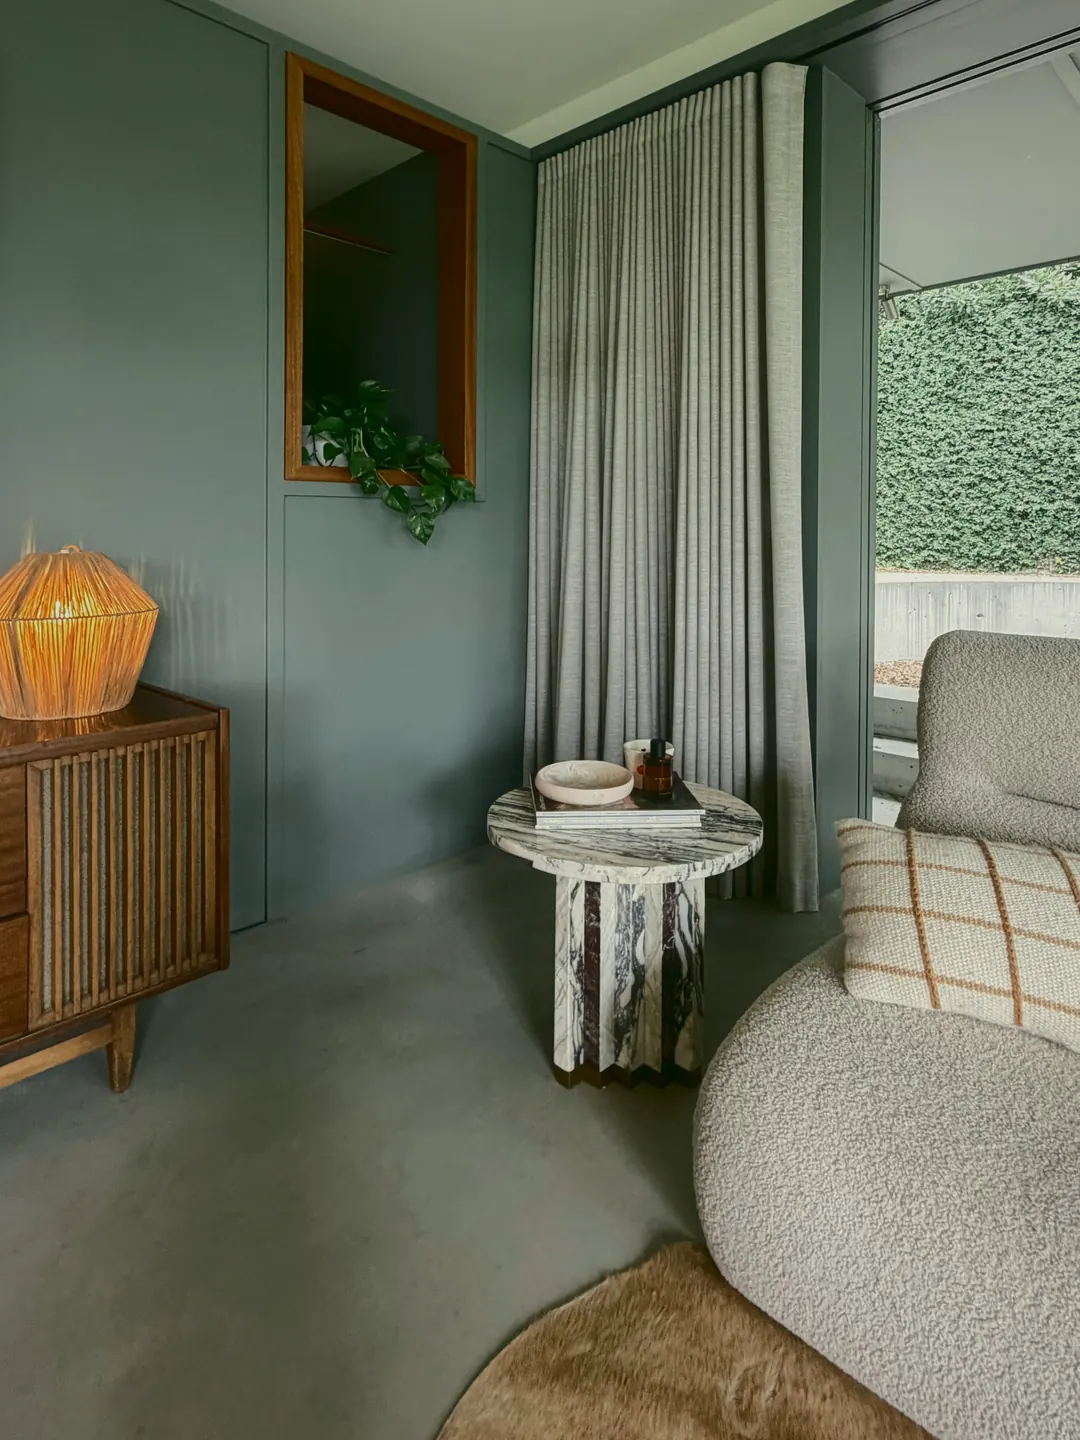
A rattan lamp on a timber radiogram, a marble side table and a linen curtain
A cornerRattan, marble, linen and the radiogram.
Looking down the stair into the indoor garden, a fig tree growing among river stones beside a timber-framed sofa and a tiled coffee table
Indoor gardenA fig among river stones, right in the middle of the house.
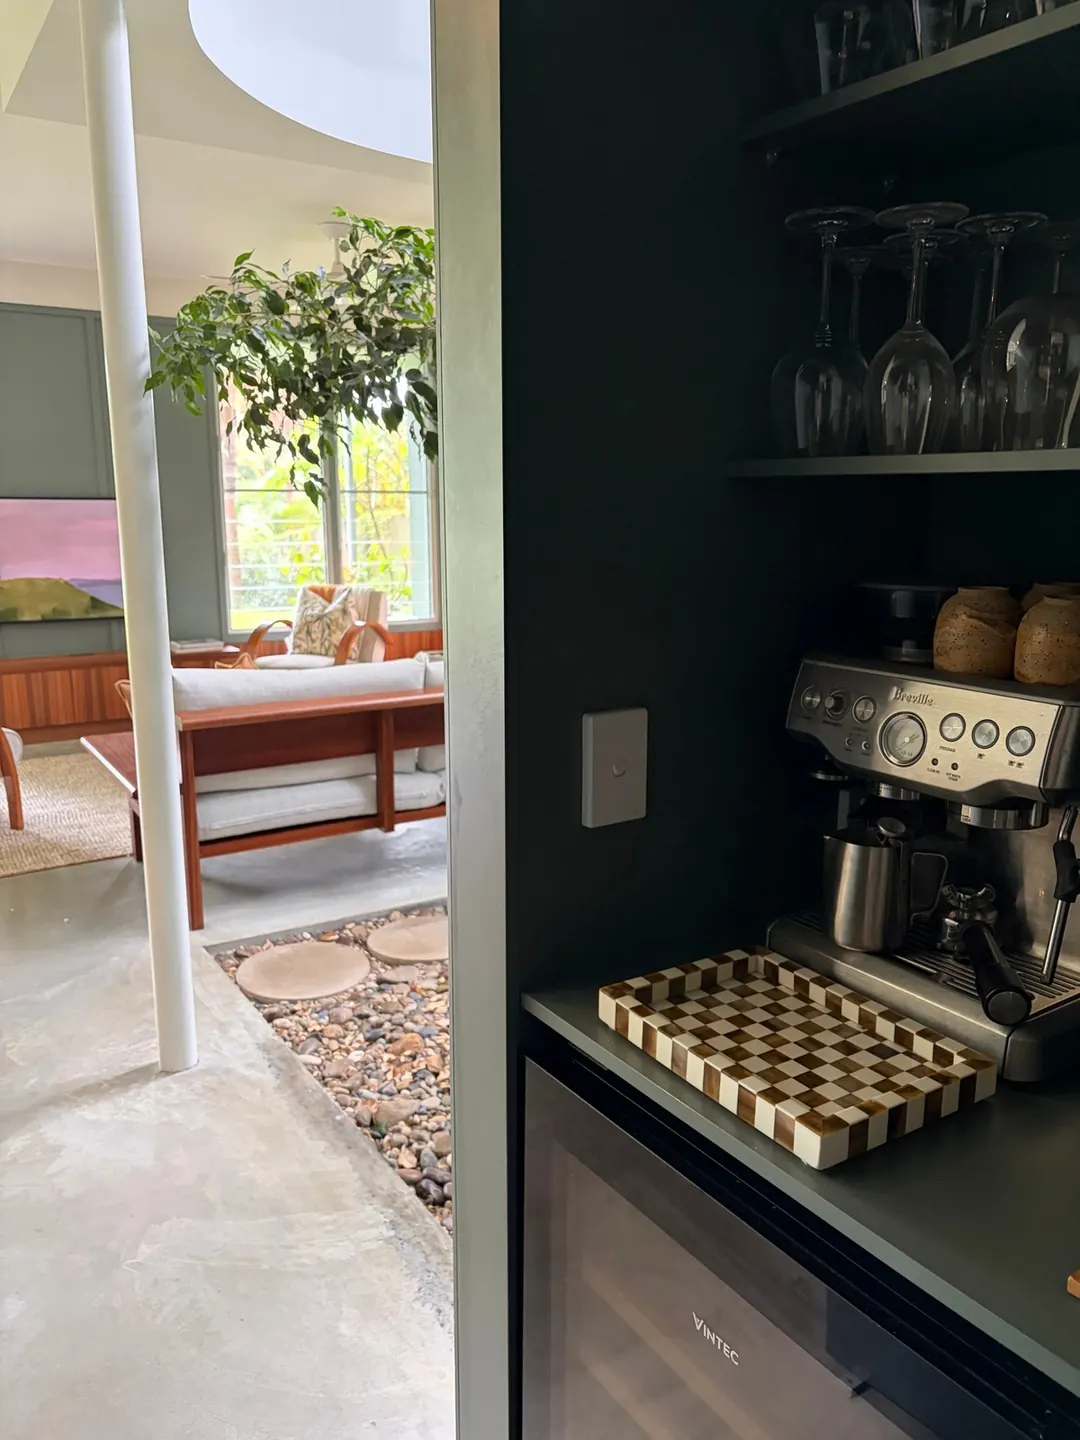
The coffee bar in bottle-green joinery, with an espresso machine, wine glasses and a checked tray, looking through to the indoor garden and lounge
Coffee barBottle-green joinery, tucked off the kitchen.
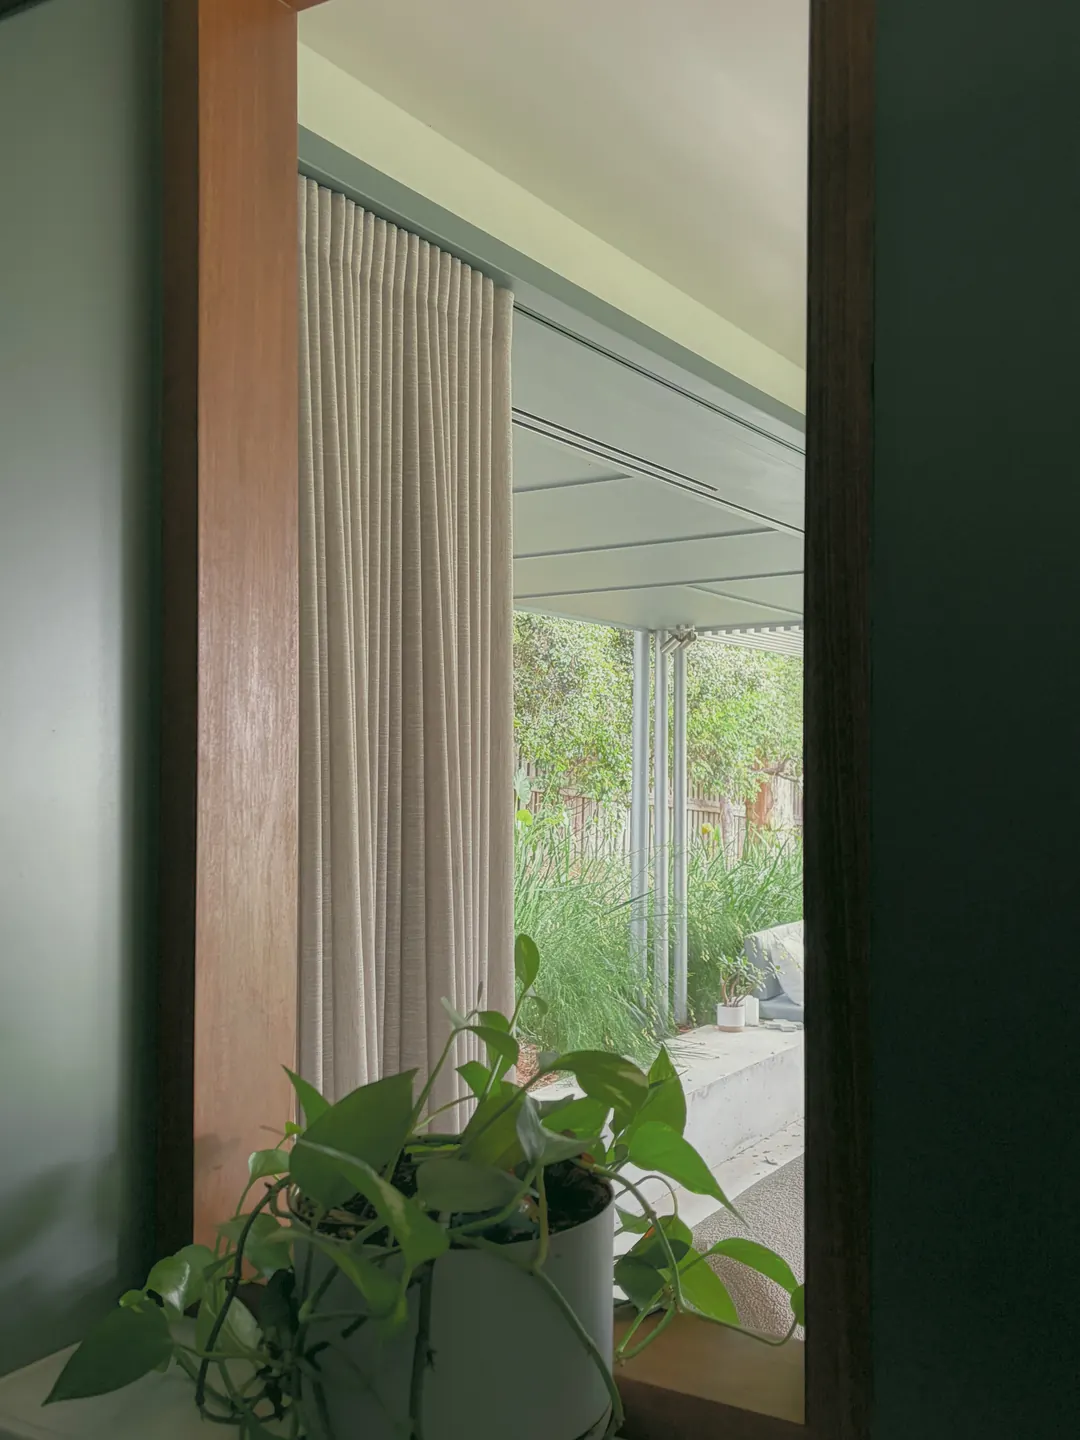
A timber frame and a linen curtain, with a pothos in a white pot and the garden beyond
EdgesTimber frames every view of the garden.

Room by room.

Every paint colour, tile and light in these rooms is in the Style Guide, and the furniture is on Shop the House.

  • Living and garden roomSage walls, cowhide, swivel chairs, the radiogramUnderneath
  • Kitchen, galley and coffee barSpotted gum, marble and dark green joineryUnderneath
  • Lounge and indoor gardenJute, timber, river stones and a figUnderneath
  • BathroomsGreen and pale finger tiles, timber vanitiesBoth levels
  • BedroomsVJ walls, linen and a mustard throwUp top

Join the Style Guide waitlist

Planning a shoot? Both levels and the garden are available for location hire in Brisbane.